A
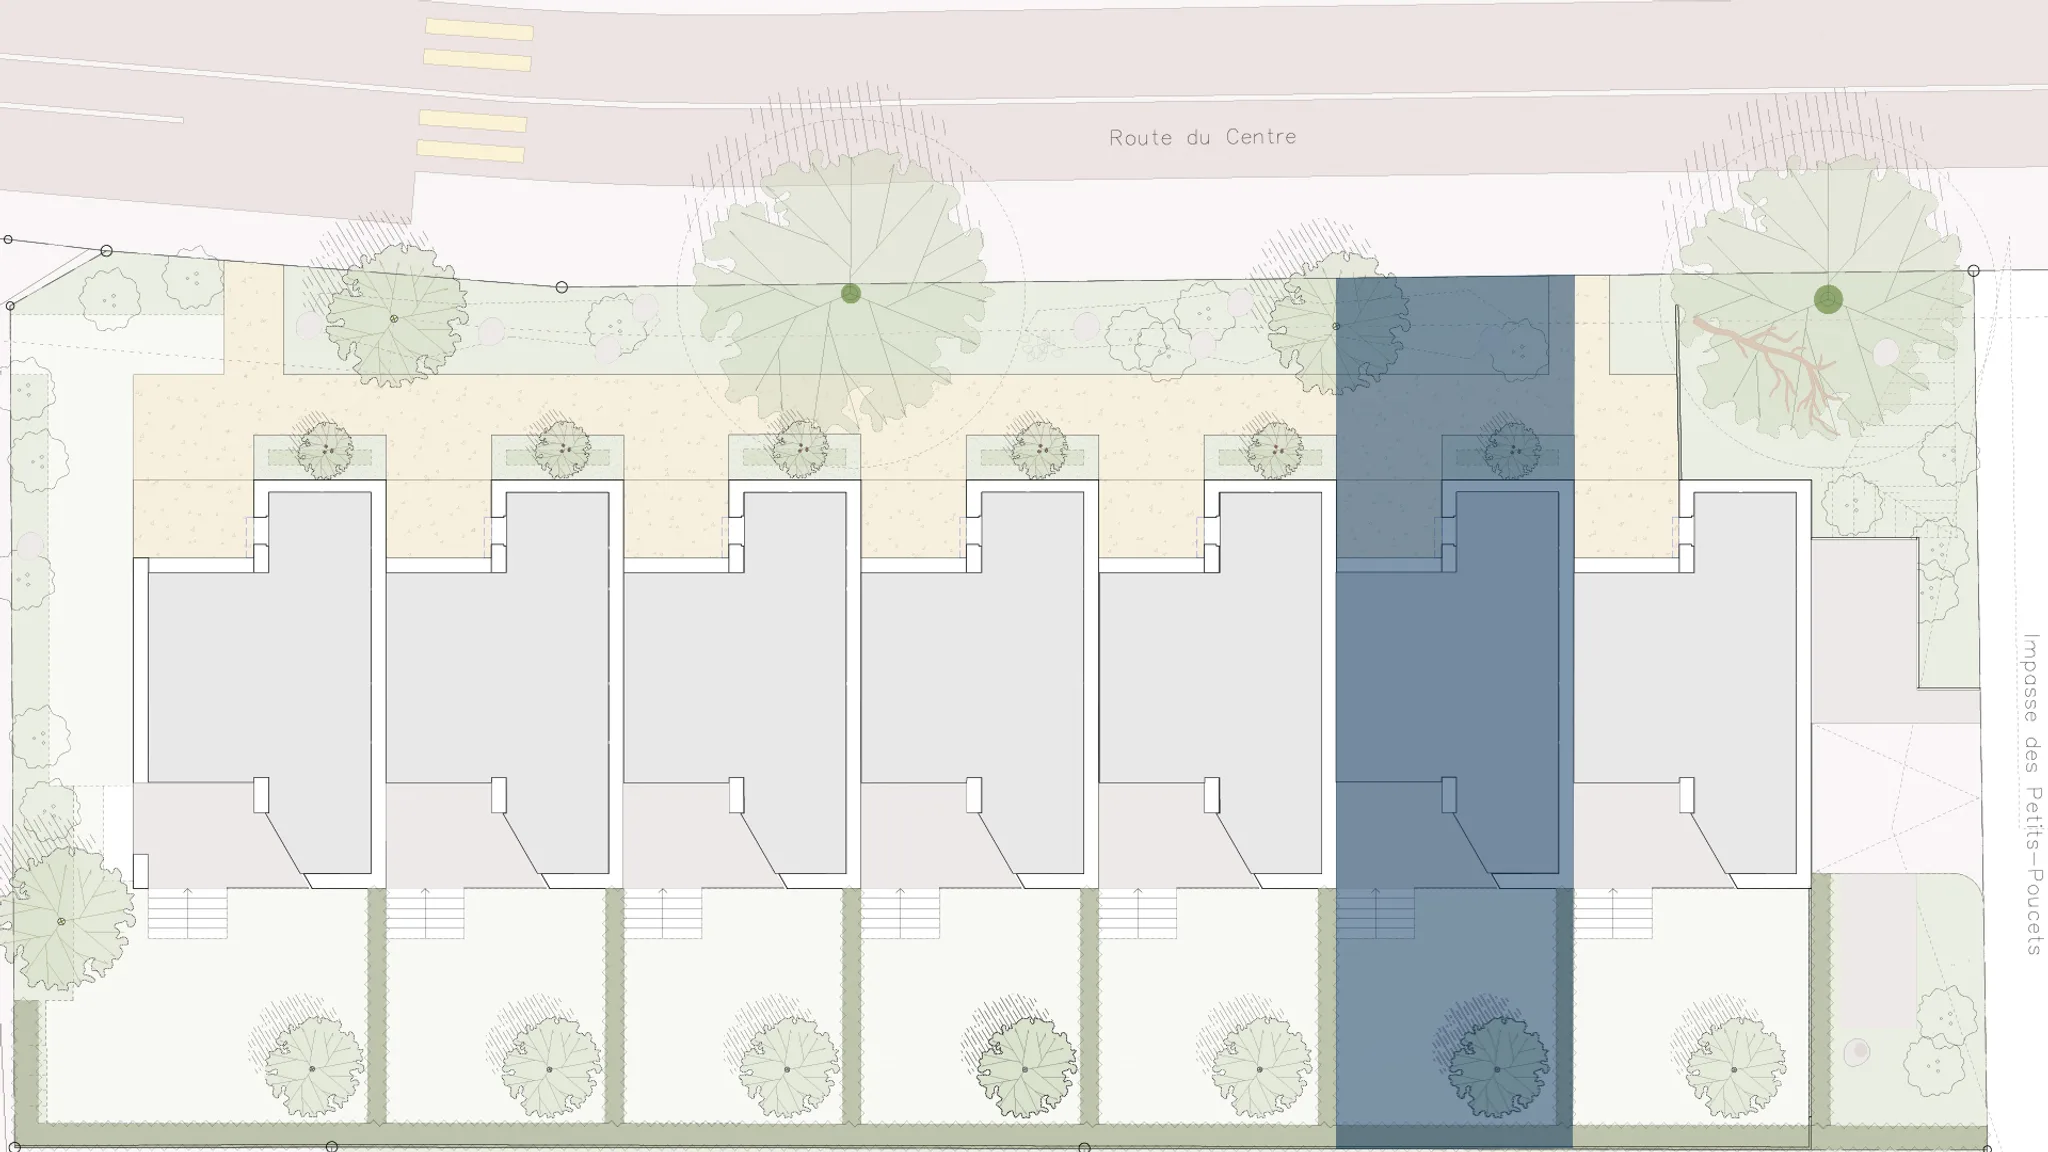
House
156.1 m²
16 m²
S
114.6 m²
To be agreed
Technical data
Distances
Primary school38 m
Shops844 m
Bank2.3 km
Station1.6 km
Public transport203 m
Post844 m
Restaurants296 m
Equipment
- Photovoltaic Panels
- Controlled ventilation
Environment
- Post
- Bus stop
- Highway
- Horse riding area
- Shops
- Restaurant
- Creche
- School Primary
- Hiking Trail
Interior
- Triple Glazing
- Skylights
- Underground Car Park
- Bright
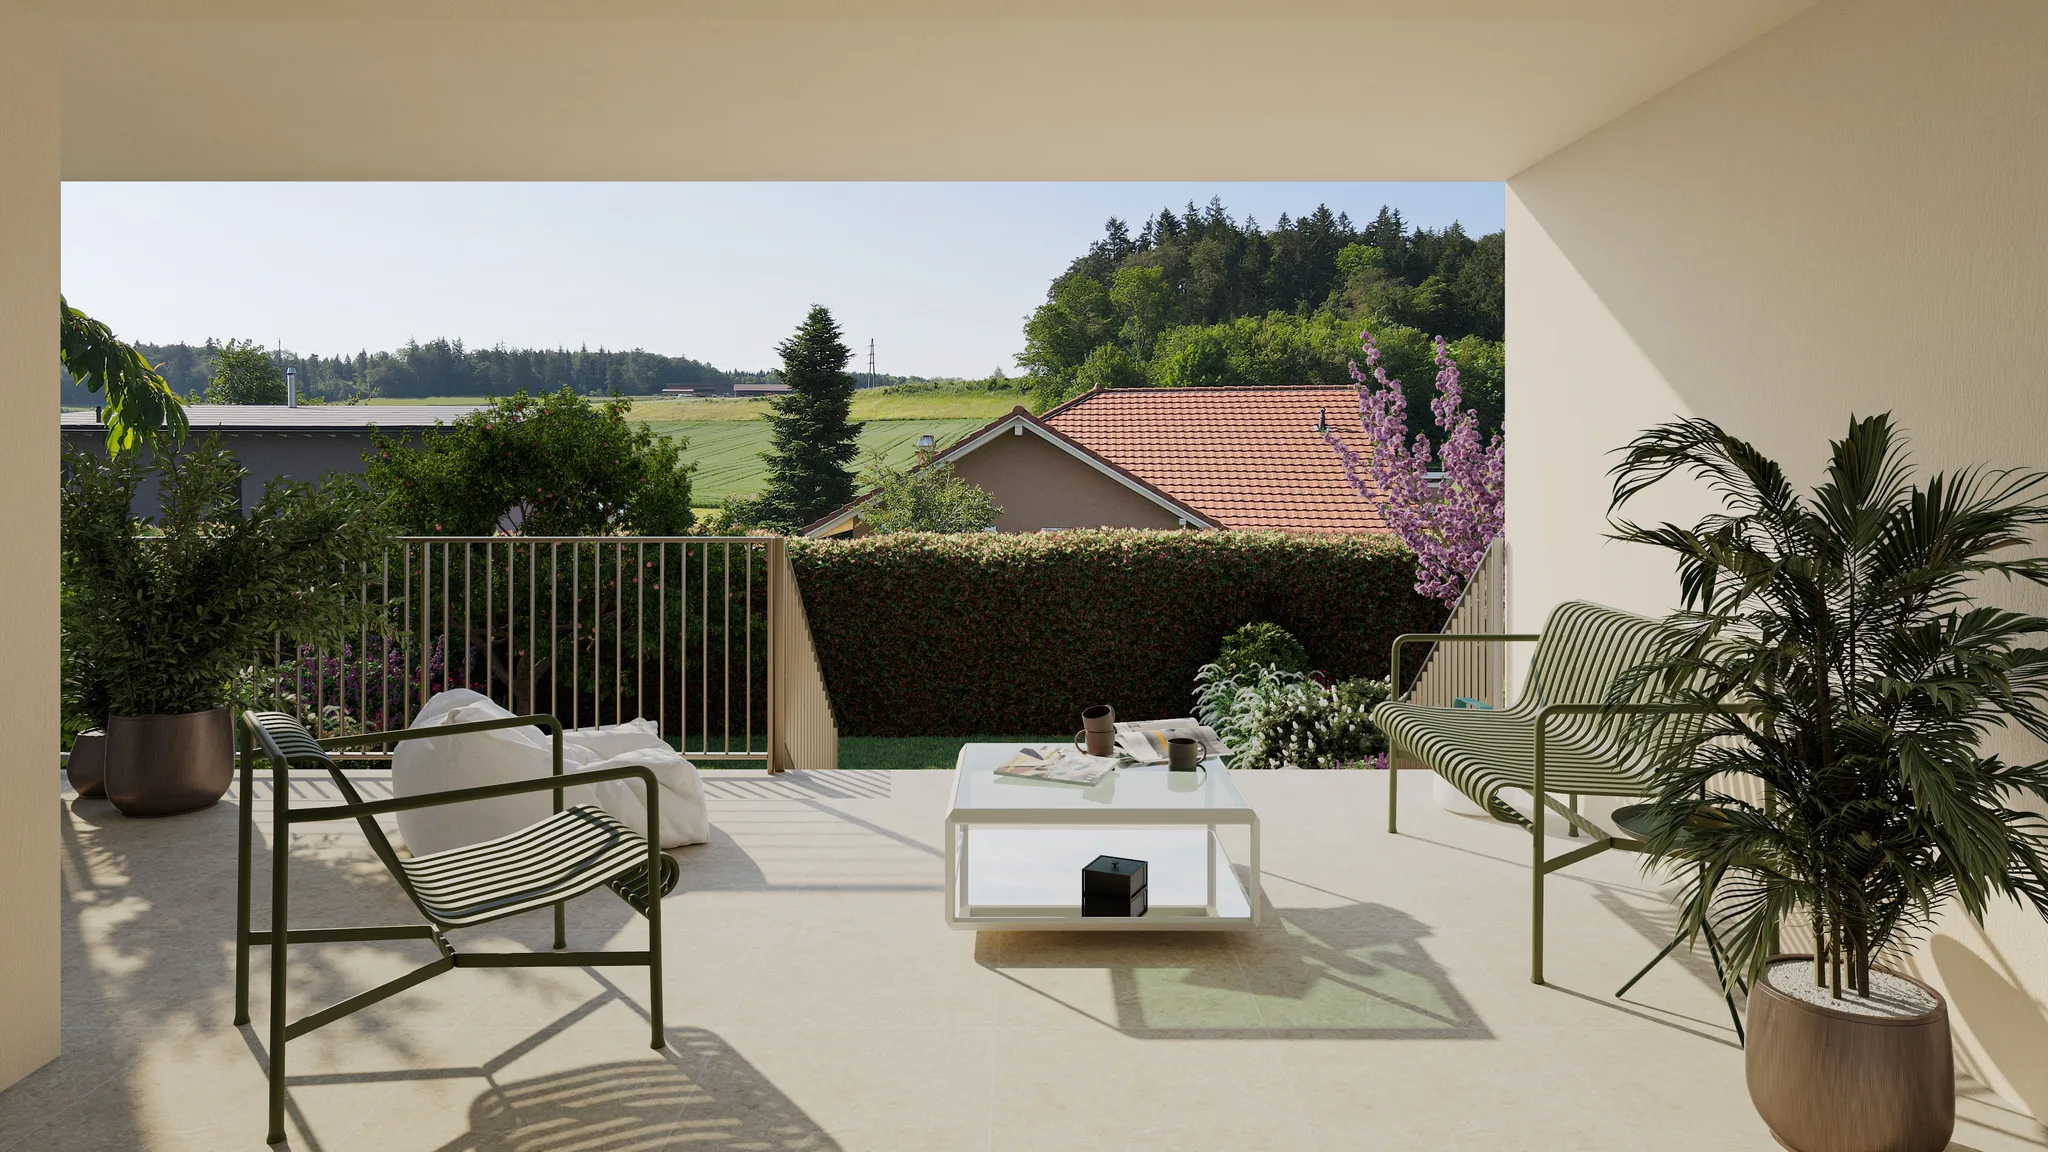
- Front Rear View